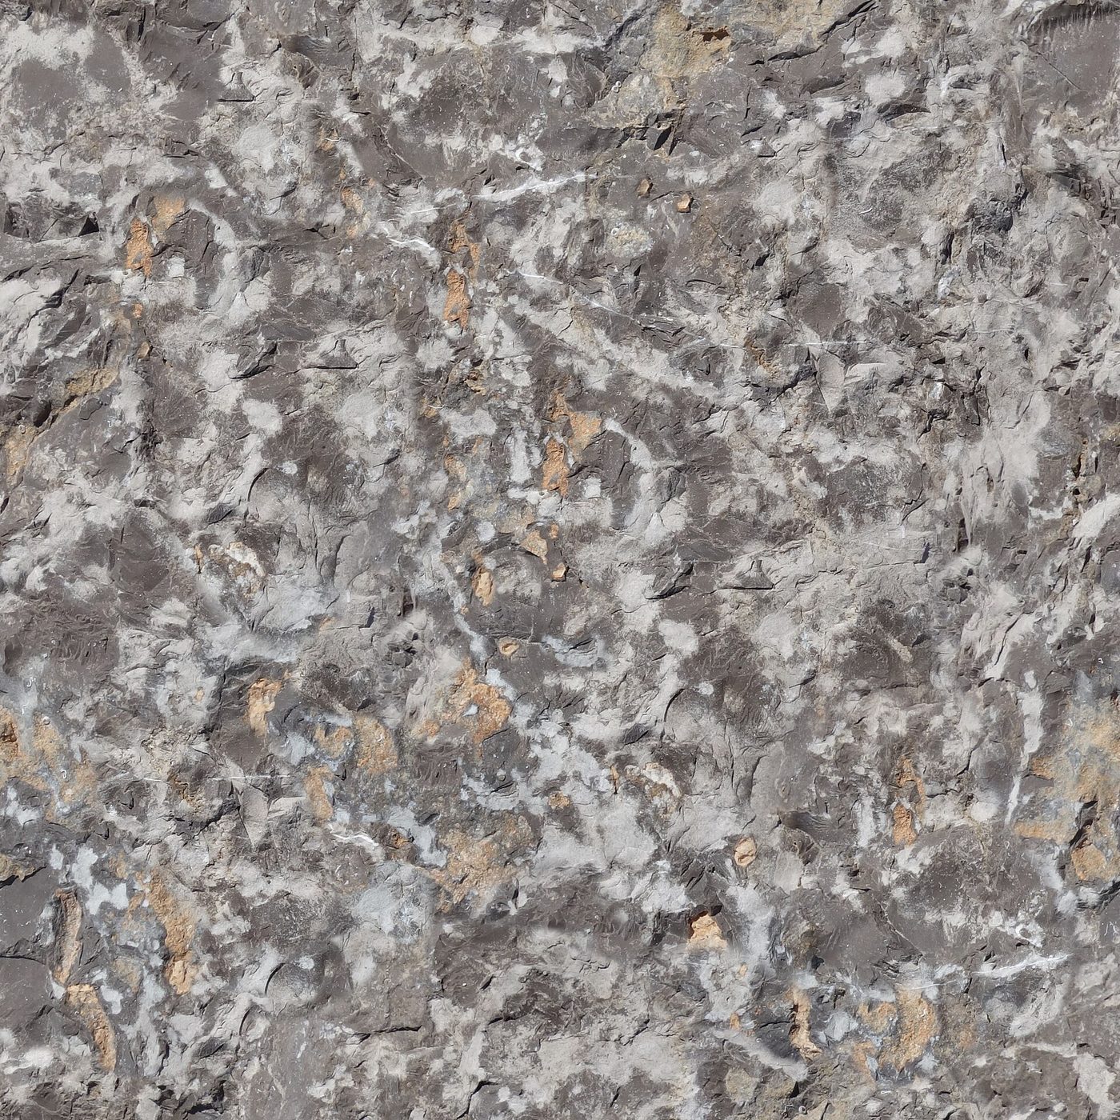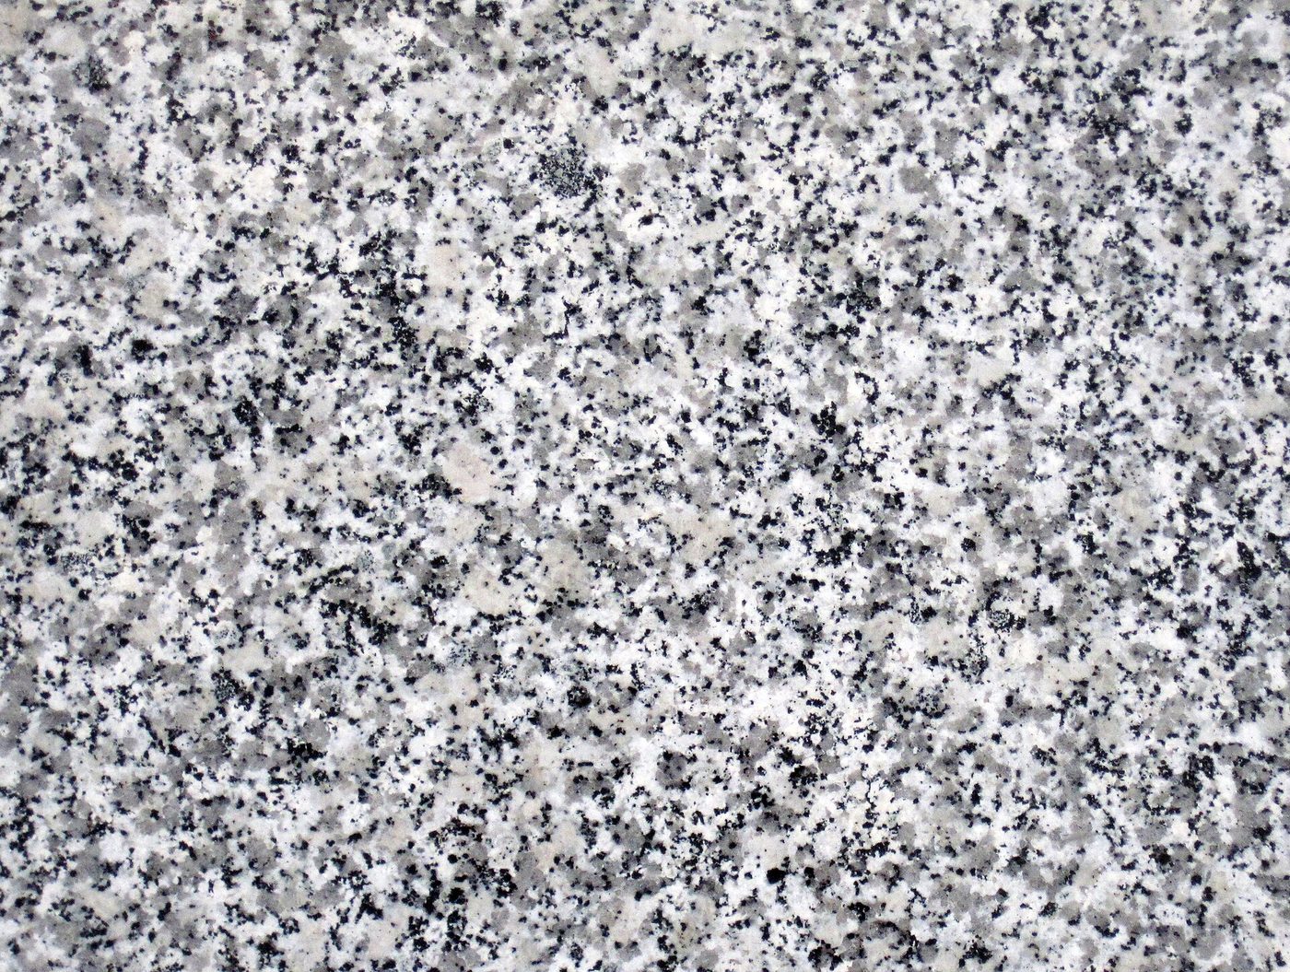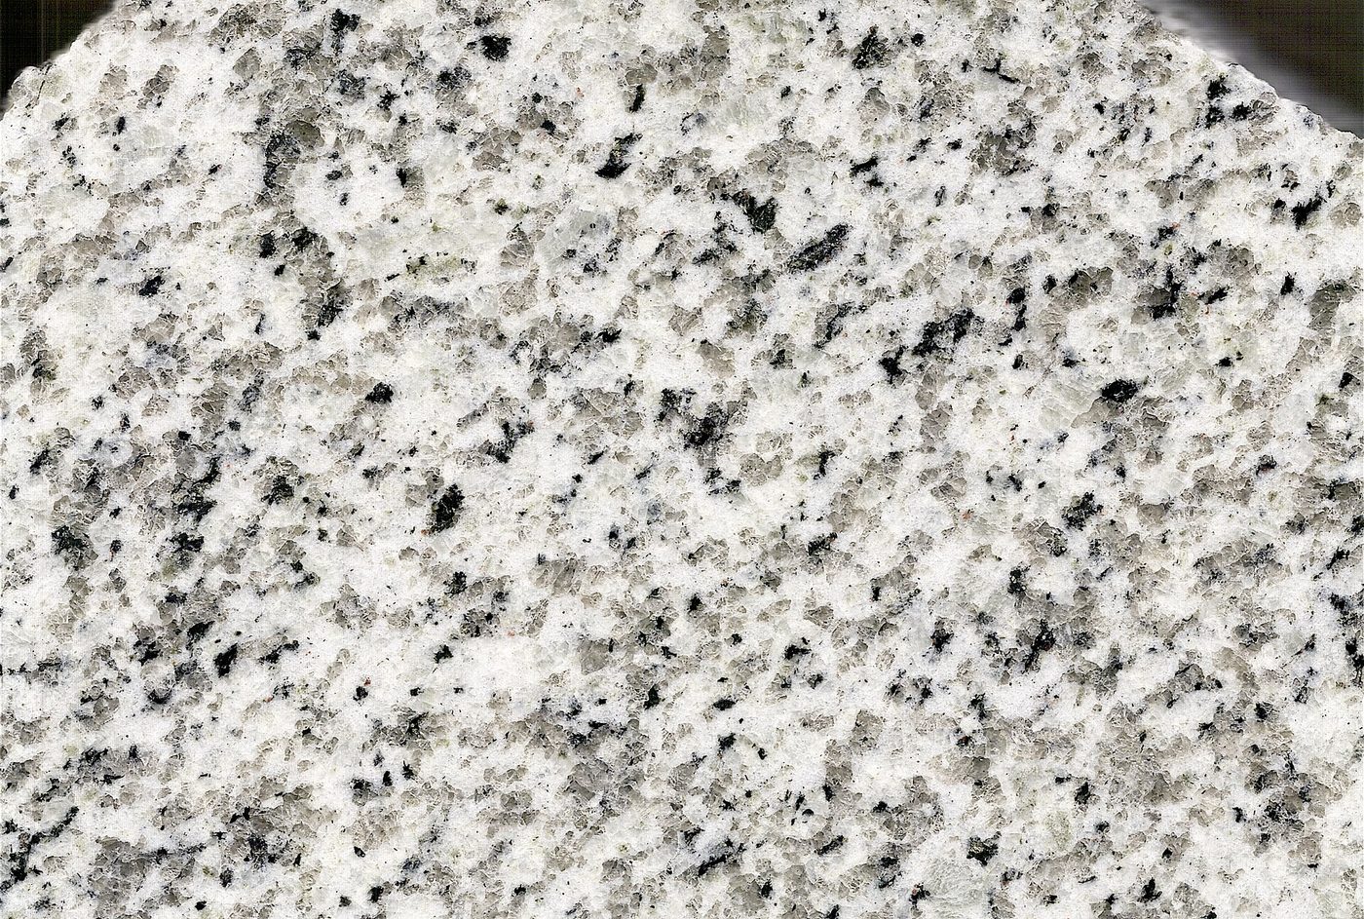




Ventilated facade cladding in White Grain Granite for an eight-storey office building: 30 mm honed panels on a concealed stainless steel anchor system.


The Challenge
The architect wanted a bright, low-maintenance facade, but the panel layout followed an irregular structural grid, so almost every panel had a different dimension.
Tolerances were tight – plus or minus 1 mm on thickness and 0.5 mm on the anchor slots – because the panels were installed dry with no on-site adjustment.
The Results
We produced 2,400 cut-to-size panels from numbered shop drawings, each one labelled with its facade position, and delivered them floor by floor in installation order.
Honing gave a smooth, non-reflective surface that keeps the building bright without glare, and the 30 mm thickness met the local wind-load requirement.
Installation teams reported a panel rejection rate below 0.5 %, and the facade was completed three weeks ahead of the contractor’s programme.