





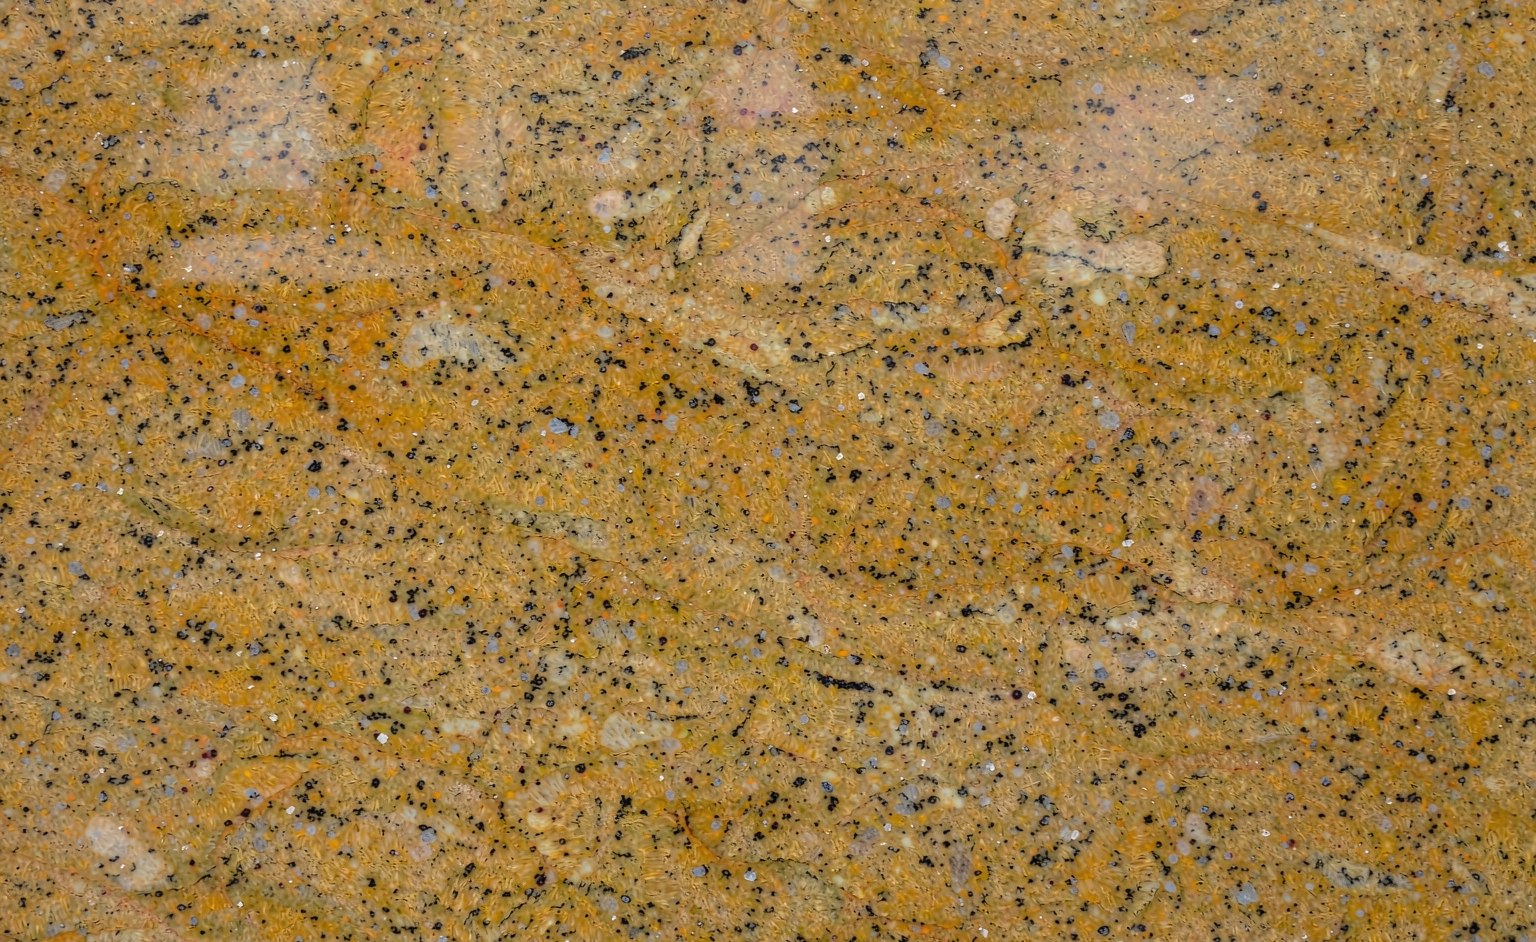
When a G682 golden granite facade performs well for decades, the credit usually goes to two things: the quality of the stone and the quality of the fixings that hold it in place. Panels can be replaced. A poorly chosen anchor system quietly compromises the entire elevation. This guide summarises how experienced facade contractors select mechanical fixing systems, set spacing, and coordinate load paths for G682 granite cladding.
Start With the Panel, Not the Bracket
Anchor selection begins with panel geometry. Most G682 facade panels are specified at 30 mm thickness in cut-to-size formats, and at a density of roughly 2.7 g/cm3 a single square metre of 30 mm golden granite weighs around 80 kg. That dead load, combined with wind pressure and suction on the building envelope, defines the working load every anchor must carry. Before comparing bracket catalogues, confirm three numbers for your project: panel weight per square metre, the design wind load for the building height and location, and the joint layout that determines how many support points each panel receives.
Mechanical Fixing Options for Granite Cladding
Four systems cover the majority of G682 facade projects:
- Undercut anchor systems. A special drill head creates a bulbed void inside the panel, and an expansion sleeve locks into it. Load is taken deep within the panel body, so edge distances can be smaller and each panel carries a higher working load.
- Dowel-and-hole (pin) systems. Stainless dowels engage holes drilled into the panel edges and transfer load to a supporting rail or bracket. Simple, economical, and widely used for standard rectangular formats.
- Continuous support rails with kerf or cleat connections. Horizontal rails carry the panels along their edges, which suits large-format panels and elevations with a regular joint grid.
- Discrete brackets and angles. For heavier panels, cornices and feature details, individual stainless brackets are fixed back to the structure and adjusted in three directions.
Whatever the system, all load-bearing components should be austenitic stainless steel. A4 / grade 316 is the practical baseline, upgraded where the site sits close to the coast or in a high-humidity climate.
Spacing and Edge Distances: Follow the Data
Anchor spacing is not a matter of habit; it follows from the tested capacity of the fixing in the stone. For 30 mm G682 panels, typical layouts use two to four support points per panel with vertical spacing in the 600 to 900 mm range, but the final figures must come from the anchor manufacturer’s European Technical Assessment (ETA) or equivalent test data, checked against your project’s wind loads. Keep these practical rules on the shop drawing:
- Respect the manufacturer’s minimum edge and corner distances. Undercut anchors are forgiving; edge-fixed dowels are not.
- Keep each panel’s centre of gravity inside the support polygon so the panel cannot rock.
- Build in adjustability in three directions, because site tolerances on concrete and steel structures rarely match shop drawings exactly.
- Coordinate fixing positions with open joints and flashings so water is never trapped behind a support.
Why G682 Suits Mechanical Fixing
G682 golden granite from our own quarry in Suizhou, Hubei, gives fixing design a stable material basis. With a compressive strength of 110 to 150 MPa and water absorption at or below 0.4 percent, the stone accepts drilled holes and undercut pockets cleanly, without the micro-cracking that weaker stones develop around anchors. Consistent quarry batches mean hole positions drill the same way on every panel – a real advantage when a facade contains thousands of repeating fixings. Freeze-thaw resistance above 200 cycles keeps panels and open joints sound in cold climates, while low absorption supports long-term performance in hot, arid environments.
Coordinate Early, Fabricate Once
The most expensive fixing problem is rework: holes drilled in the wrong position, brackets that miss the structure, or rails that clash with the slab edge. Successful contractors close this loop before cutting starts. The stone supplier issues panel and hole-pattern drawings, the facade engineer verifies the loads, and the steelwork contractor confirms bracket positions against the structure. As a quarry-direct manufacturer, we supply G682 cut-to-size panels with hole drilling and undercut machining completed under one quality control process, so drilling tolerances stay inside the anchor manufacturer’s limits from the first panel to the last.
Planning a G682 facade and need panels supplied machined to your fixing pattern? Send us your panel drawings and anchor system data. Our team will confirm feasibility, tolerances and a loading plan for your container.
اترك تعليقاً