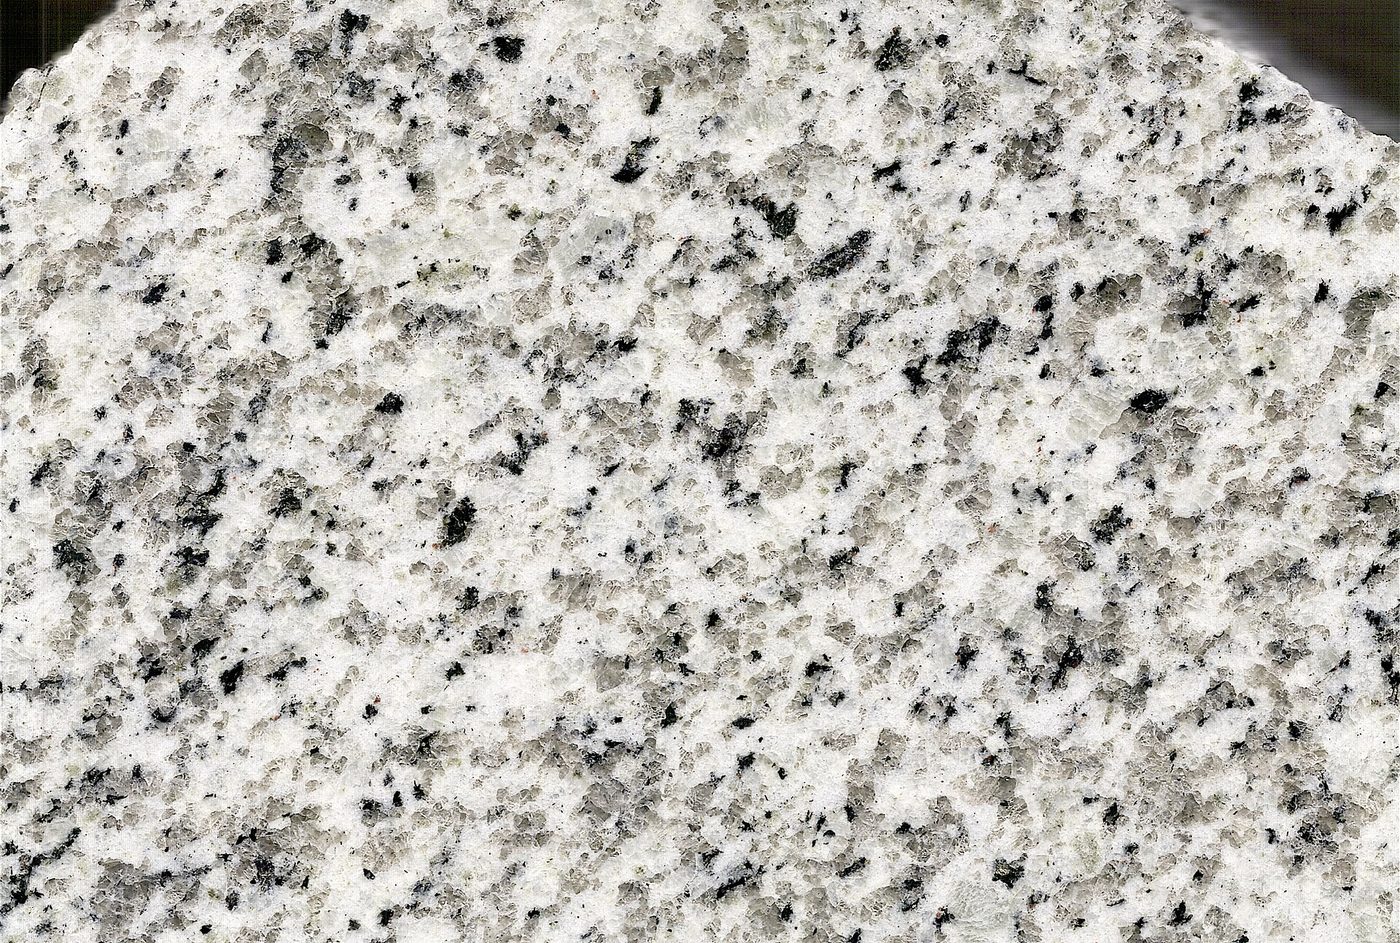




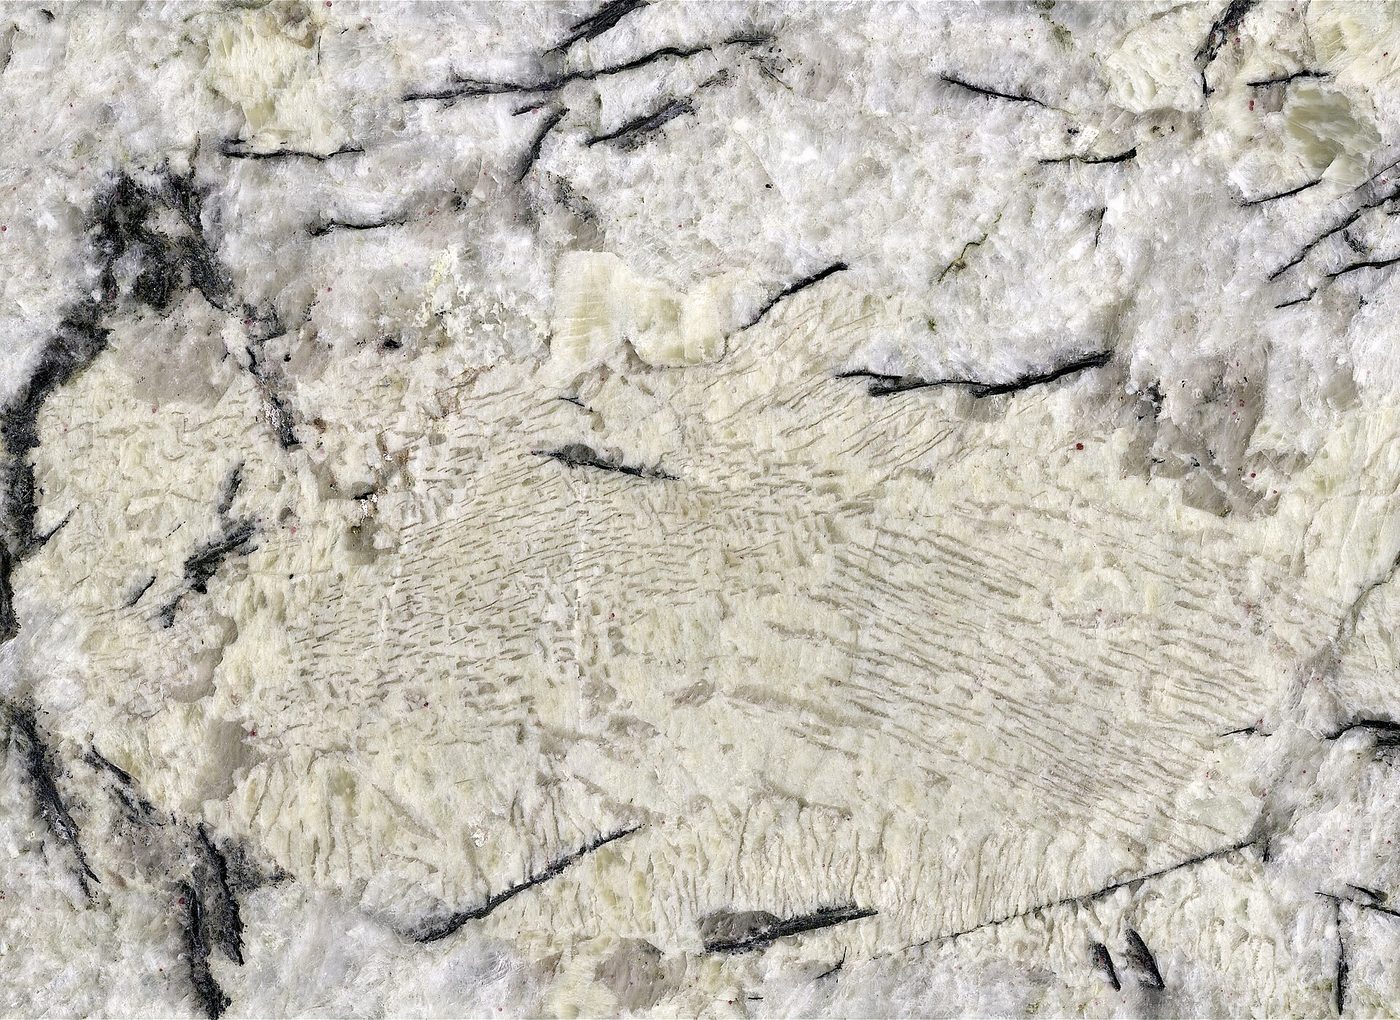
1,450 m2 of polished White Grain Granite flooring for a hotel lobby and reception area, laid in a 600×600 mm pattern with matching skirting and stair treads.

The Challenge
Polished light granite shows every shade difference, so the client rejected the first two sample batches from other suppliers for inconsistent background tone.
The lobby also needed a book-matched feature wall behind reception and 22 mm stair treads cut to a curved radius.
The Results
We reserved a single block lot, polished sample panels were approved before production, and all tiles were numbered by bundle for dry-laying on site.
The feature wall was book-matched from four consecutive slabs, and the curved treads were cut on a CNC bridge saw to a 3.2 m radius.
Delivered in three containers with matching skirting, thresholds and stair treads from the same lot.